

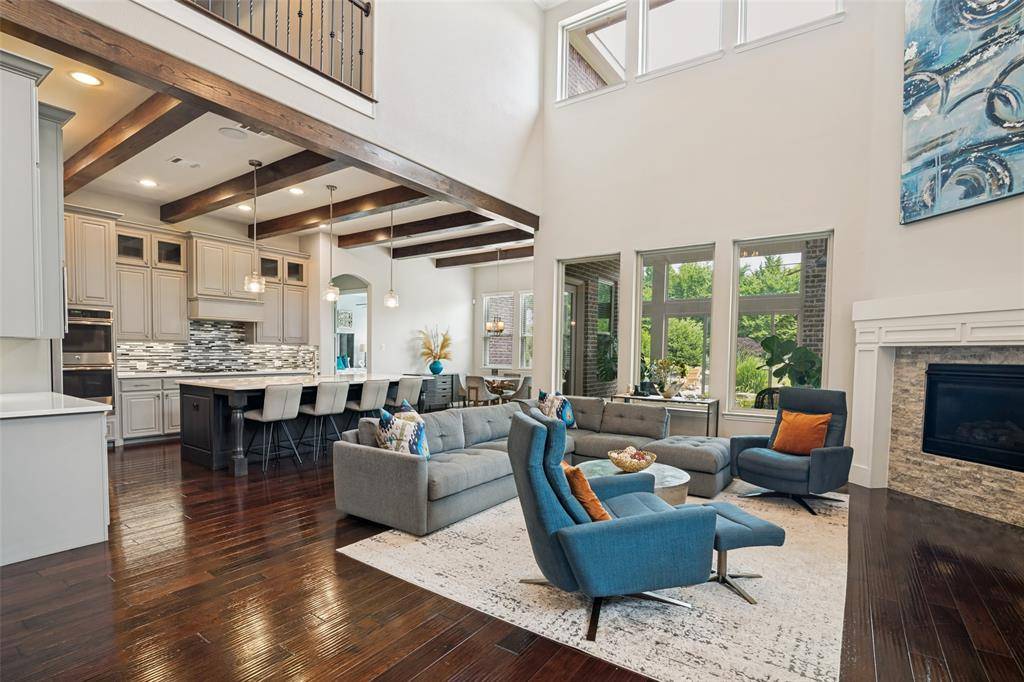
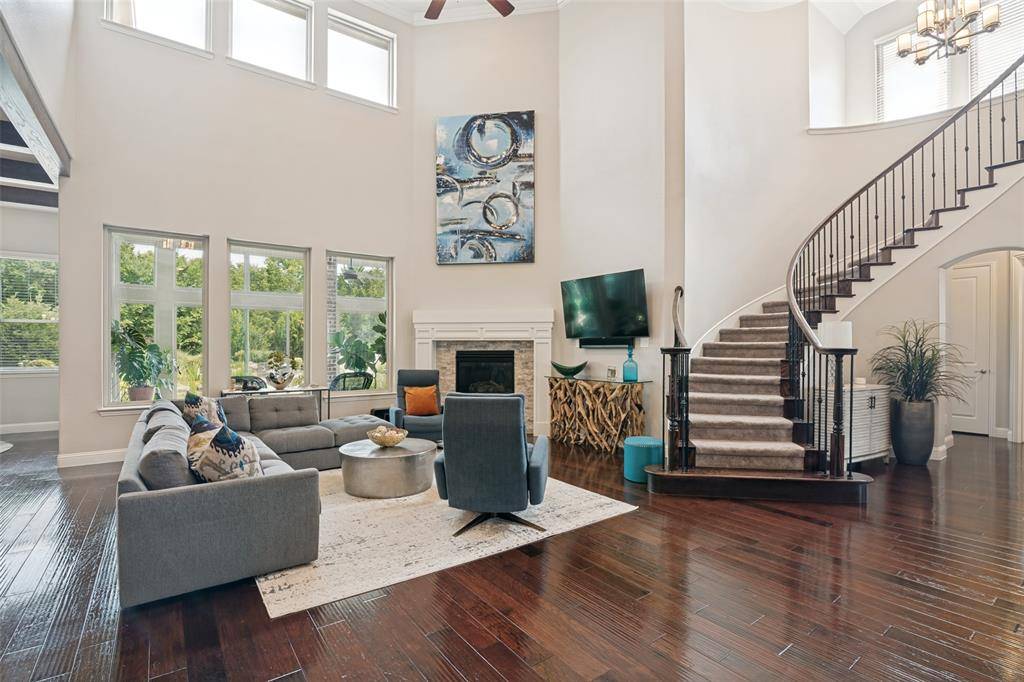



388 Bethany Road Sunnyvale, TX 75182
5 Beds
5 Baths
4,599 SqFt
Open House
Sun Sep 20, 1:00pm - 3:00pm
UPDATED:
Key Details
Property Type Single Family Home
Sub Type Single Family Residence
Listing Status Active
Purchase Type For Sale
Square Footage 4,599 sqft
Subdivision Homestead Ph 5A
MLS Listing ID 21292475
Style Traditional
Bedrooms 5
Full Baths 4
Half Baths 1
HOA Fees $225/qua
HOA Y/N Mandatory
Year Built 2016
Lot Size 0.459 Acres
Acres 0.4591
Lot Dimensions 100x200
Property Sub-Type Single Family Residence
Property Description
The expansive primary suite provides a private retreat with generous windows and a comfortable sitting area. The ensuite bath features dual vanities, a freestanding soaking tub, and a large walk-in shower. Additional bedrooms offer flexibility for family, guests, a home office, or hobbies, while the dedicated media room creates an ideal space for movie nights, game days, and entertaining.
Indoor living extends seamlessly outdoors with generous covered and enclosed living spaces overlooking beautifully landscaped grounds. Mature landscaping, stone accents, and multiple areas for gathering create a setting designed to be enjoyed throughout the year. A distinctive natural swimming pond with rock features adds a unique element to the outdoor experience.
Additional highlights include windows replaced in 2026, surround sound throughout key living spaces, a three-car garage, and an abundance of thoughtfully designed spaces throughout the home.
Location
State TX
County Dallas
Direction Please use GPS.
Rooms
Dining Room 2
Interior
Interior Features Chandelier, Decorative Lighting, Dry Bar, Eat-in Kitchen, Flat Screen Wiring, Kitchen Island, Open Floorplan, Pantry, Smart Home System, Vaulted Ceiling(s), Walk-In Closet(s), Wired for Data, Second Primary Bedroom
Heating Central, ENERGY STAR Qualified Equipment, Fireplace(s)
Cooling Ceiling Fan(s), Central Air, Electric, ENERGY STAR Qualified Equipment
Fireplaces Number 1
Fireplaces Type Gas, Living Room
Equipment Home Theater, Irrigation Equipment, Satellite Dish
Appliance Built-in Gas Range, Gas Cooktop, Gas Range, Gas Water Heater, Microwave, Convection Oven, Double Oven, Vented Exhaust Fan
Heat Source Central, ENERGY STAR Qualified Equipment, Fireplace(s)
Exterior
Exterior Feature Garden(s)
Garage Spaces 3.0
Utilities Available Cable Available, City Sewer, City Water, Electricity Available, Electricity Connected, Individual Gas Meter, Individual Water Meter, Phone Available, Sidewalk
Roof Type Shingle
Total Parking Spaces 3
Garage Yes
Building
Lot Description Greenbelt, Interior Lot, Landscaped, Lrg. Backyard Grass
Story Two
Foundation Slab
Level or Stories Two
Structure Type Brick,Rock/Stone
Schools
Elementary Schools Sunnyvale
Middle Schools Sunnyvale
High Schools Sunnyvale
School District Sunnyvale Isd
Others
Acceptable Financing Cash, Conventional, FHA, VA Loan
Listing Terms Cash, Conventional, FHA, VA Loan
Special Listing Condition Aerial Photo, Survey Available
Virtual Tour https://www.propertypanorama.com/instaview/ntreis/21292475

NEARBY SCHOOLS & PROPERTIES