
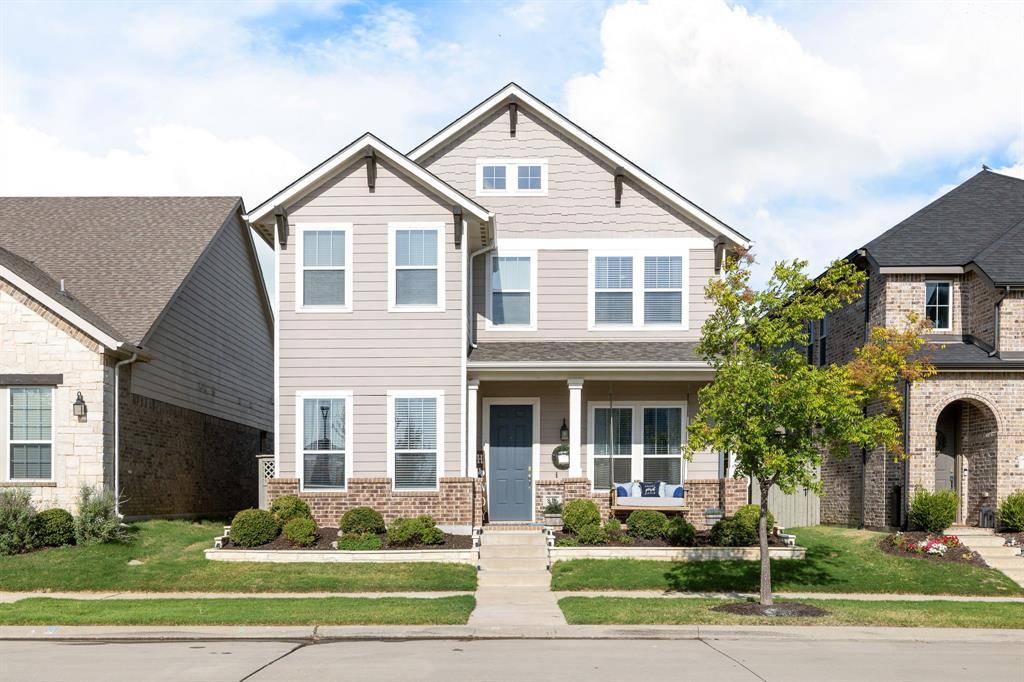



816 Pearl Place Northlake, TX 76247
4 Beds
4 Baths
2,399 SqFt
Open House
Sat Sep 12, 11:00am - 1:00pm
UPDATED:
Key Details
Property Type Single Family Home
Sub Type Single Family Residence
Listing Status Active
Purchase Type For Sale
Square Footage 2,399 sqft
Subdivision Pecan Square Ph 1B
MLS Listing ID 21358294
Style Craftsman
Bedrooms 4
Full Baths 3
Half Baths 1
HOA Fees $1,560
HOA Y/N Mandatory
Year Built 2019
Annual Tax Amount $10,352
Lot Size 4,791 Sqft
Acres 0.11
Property Sub-Type Single Family Residence
Property Description
Offering 4 bedrooms, 3.5 baths, a private office and two living areas, the thoughtfully designed floor plan provides plenty of room to work, relax and entertain. The office features a custom sliding barn door, while engineered wood, luxury vinyl plank and tile flooring throughout means NO CARPET. The spacious primary suite includes a custom closet system, and added cabinetry in the laundry room and garage provides valuable extra storage.
Upstairs, you'll find a large second living area surrounded by three bedrooms and two updated full baths with showers—ideal for family, guests, a game room or media space.
Step outside to an extended patio perfect for outdoor dining and entertaining. The south-side fence has been moved forward to create additional usable backyard space, while a stone walkway and custom stone landscape border add function and curb appeal.
And then there's Pecan Square. Spend your days enjoying the resort-style pool, fitness center, clubhouse, parks and green spaces, and your evenings and weekends connecting with neighbors at the community's many events and activities. With Town Square only minutes away on foot, it's easy to take advantage of everything that makes this community so special.
Beautifully maintained, thoughtfully improved and ideally located—this isn't simply a place to live. It's a place to belong.
Location
State TX
County Denton
Community Club House, Community Pool, Fitness Center, Pool
Direction From I-35 W, take FM 407 west for 1.5 miles, turn left onto S Pecan Parkway for .4 miles, turn left on Cobbler St and take the first street to your 1st right onto Pearl Pl. It is the 4th house down on your right.
Rooms
Dining Room 1
Interior
Interior Features Cable TV Available, Decorative Lighting, High Speed Internet Available, Smart Home System
Heating Central, Natural Gas, Zoned
Cooling Ceiling Fan(s), Central Air, Electric, Zoned
Flooring Engineered Wood, Luxury Vinyl Plank, Tile
Appliance Built-in Gas Range, Dishwasher, Disposal, Gas Cooktop, Gas Water Heater, Microwave, Vented Exhaust Fan
Heat Source Central, Natural Gas, Zoned
Laundry Electric Dryer Hookup, Utility Room, Full Size W/D Area, Washer Hookup
Exterior
Exterior Feature Covered Patio/Porch, Rain Gutters
Garage Spaces 2.0
Fence Back Yard, Wood
Community Features Club House, Community Pool, Fitness Center, Pool
Utilities Available Alley, City Sewer, City Water, Community Mailbox, Individual Gas Meter, Individual Water Meter, Sidewalk
Roof Type Composition
Total Parking Spaces 2
Garage Yes
Building
Lot Description Interior Lot, Landscaped, Sprinkler System, Subdivision
Story Two
Foundation Slab
Level or Stories Two
Structure Type Brick,Siding,Wood
Schools
Elementary Schools Johnie Daniel
Middle Schools Floyd Barksdale
High Schools Byron Nelson
School District Northwest Isd
Others
Acceptable Financing Cash, Conventional, FHA, VA Loan
Listing Terms Cash, Conventional, FHA, VA Loan
Virtual Tour https://www.propertypanorama.com/instaview/ntreis/21358294

NEARBY SCHOOLS & PROPERTIES