
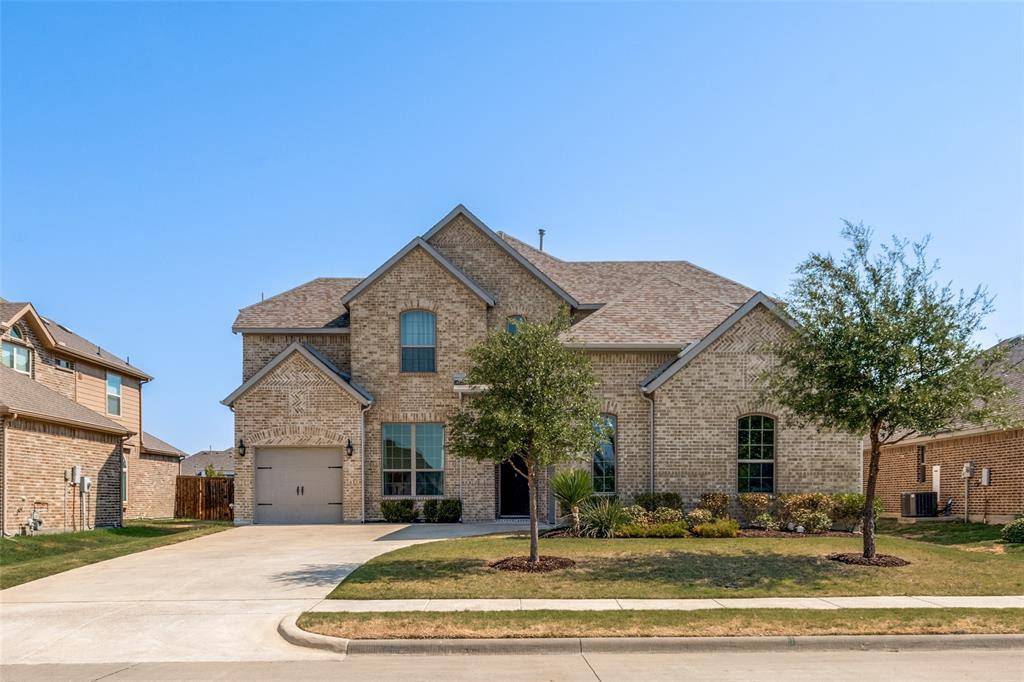



1152 Red Hawk Lane Forney, TX 75126
4 Beds
5 Baths
3,264 SqFt
UPDATED:
Key Details
Property Type Single Family Home
Sub Type Single Family Residence
Listing Status Active
Purchase Type For Sale
Square Footage 3,264 sqft
Subdivision Grayhawk Add
MLS Listing ID 21381894
Style Traditional
Bedrooms 4
Full Baths 3
Half Baths 2
HOA Fees $480/ann
HOA Y/N Mandatory
Year Built 2021
Annual Tax Amount $10,948
Lot Size 7,448 Sqft
Acres 0.171
Property Sub-Type Single Family Residence
Property Description
The private primary suite is conveniently located on the first floor, along with an additional downstairs bedroom that is ideal for guests, multigenerational living, or an in-law suite. A stunning home office with high ceilings creates the perfect work-from-home space.
Enjoy multiple gathering areas with two expansive living rooms, a dedicated media room, and two dining areas that provide plenty of room for family celebrations and entertaining. The open layout is complemented by soaring ceilings, abundant natural light, and generous walk-in closets in every bedroom.
Step outside to a decent backyard featuring a covered patio, perfect for outdoor dining, relaxing, or hosting friends and family. The oversized 3-car garage offers ample space for vehicles, storage, and hobbies.
Ideally located in a desirable neighborhood, this home is just minutes from highly rated schools, shopping, dining, parks, and major highways, making daily commuting a breeze.
Offering an outstanding combination of space, functionality, and location, this Grayhawk gem is the perfect place to call home. Schedule your private showing today!
Location
State TX
County Kaufman
Direction see GPS
Rooms
Dining Room 2
Interior
Interior Features Cable TV Available, High Speed Internet Available, In-Law Suite Floorplan, Kitchen Island, Loft, Pantry, Walk-In Closet(s), Second Primary Bedroom
Heating Central, Electric, Fireplace(s), Natural Gas
Cooling Ceiling Fan(s), Central Air, Electric
Flooring Carpet, Ceramic Tile
Fireplaces Number 1
Fireplaces Type Gas Logs, Living Room
Appliance Dishwasher, Disposal
Heat Source Central, Electric, Fireplace(s), Natural Gas
Laundry Electric Dryer Hookup, Gas Dryer Hookup
Exterior
Exterior Feature Covered Patio/Porch
Garage Spaces 3.0
Fence Fenced, Wood
Utilities Available All Weather Road, Cable Available, City Sewer, City Water, Natural Gas Available, Sidewalk, Underground Utilities
Roof Type Composition
Total Parking Spaces 3
Garage Yes
Building
Story Two
Foundation Slab
Level or Stories Two
Structure Type Brick
Schools
Elementary Schools Johnson
Middle Schools Warren
High Schools Forney
School District Forney Isd
Others
Restrictions Deed
Acceptable Financing Assumable, FHA
Listing Terms Assumable, FHA
Virtual Tour https://www.propertypanorama.com/instaview/ntreis/21381894

NEARBY SCHOOLS & PROPERTIES