
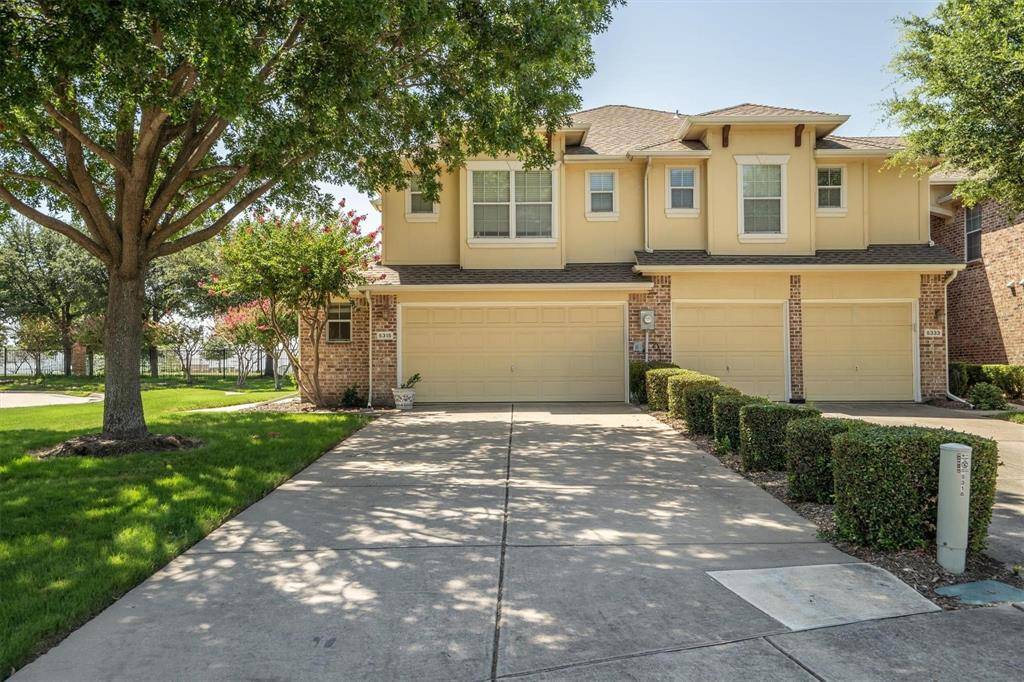


5315 Crimson Oaks Drive Frisco, TX 75035
3 Beds
3 Baths
1,682 SqFt
UPDATED:
Key Details
Property Type Townhouse
Sub Type Townhouse
Listing Status Active
Purchase Type For Sale
Square Footage 1,682 sqft
Subdivision Tuscany Square Ph Two
MLS Listing ID 21382003
Style Traditional
Bedrooms 3
Full Baths 2
Half Baths 1
HOA Fees $550/qua
HOA Y/N Mandatory
Year Built 2005
Annual Tax Amount $6,632
Lot Size 6,534 Sqft
Acres 0.15
Property Sub-Type Townhouse
Property Description
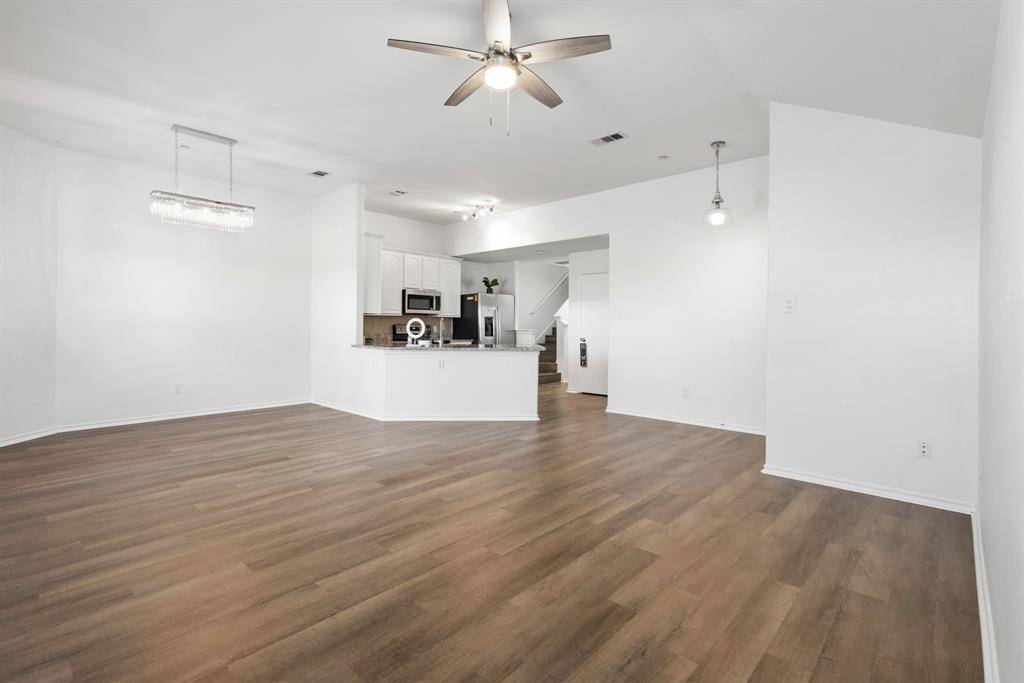
The main level features glowing laminate wood floors, a bright open-concept living area, and a gourmet kitchen equipped with granite countertops, stainless steel appliances, a walk-in pantry, and a breakfast bar with dining space too. The private MAIN FLOOR PRIMARY SUITE offers an expansive walk-in closet and an ensuite bath with dual sinks.
Upstairs, discover a massive, versatile gameroom, ideal for movie nights, extra living space or an executive home office, along with two oversized secondary bedrooms and a full bath. Step outside to your private, fully fenced backyard patio oasis perfect for weekend BBQs, morning coffee, or golden hour sunsets.
Enjoy resort-style community amenities including a pool, playground, and scenic parks, plus top-rated Frisco ISD school. Minutes from highways, premier shopping, dining, and the energetic buzz that Frisco has to offer.
Location
State TX
County Collin
Direction See gps
Rooms
Dining Room 1
Interior
Interior Features Decorative Lighting, Eat-in Kitchen
Heating Central
Cooling Central Air
Appliance Dishwasher, Disposal, Gas Cooktop, Gas Oven, Microwave, Refrigerator
Heat Source Central
Exterior
Garage Spaces 2.0
Fence Wood
Utilities Available City Sewer, City Water, Community Mailbox
Total Parking Spaces 2
Garage Yes
Building
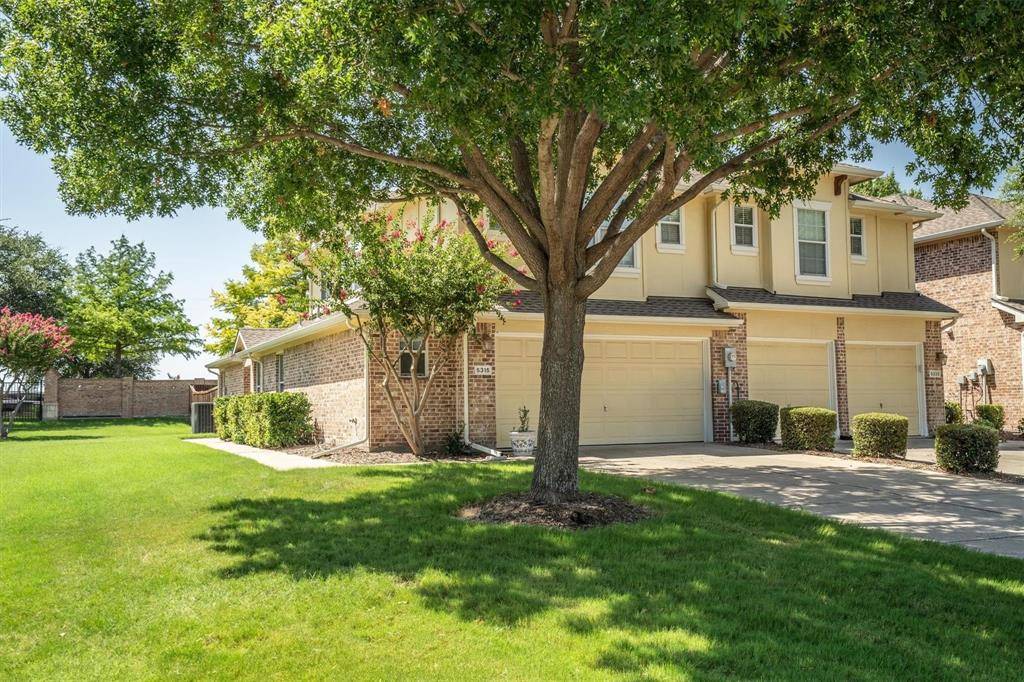
Lot Description Corner Lot, Cul-De-Sac
Story Two
Level or Stories Two
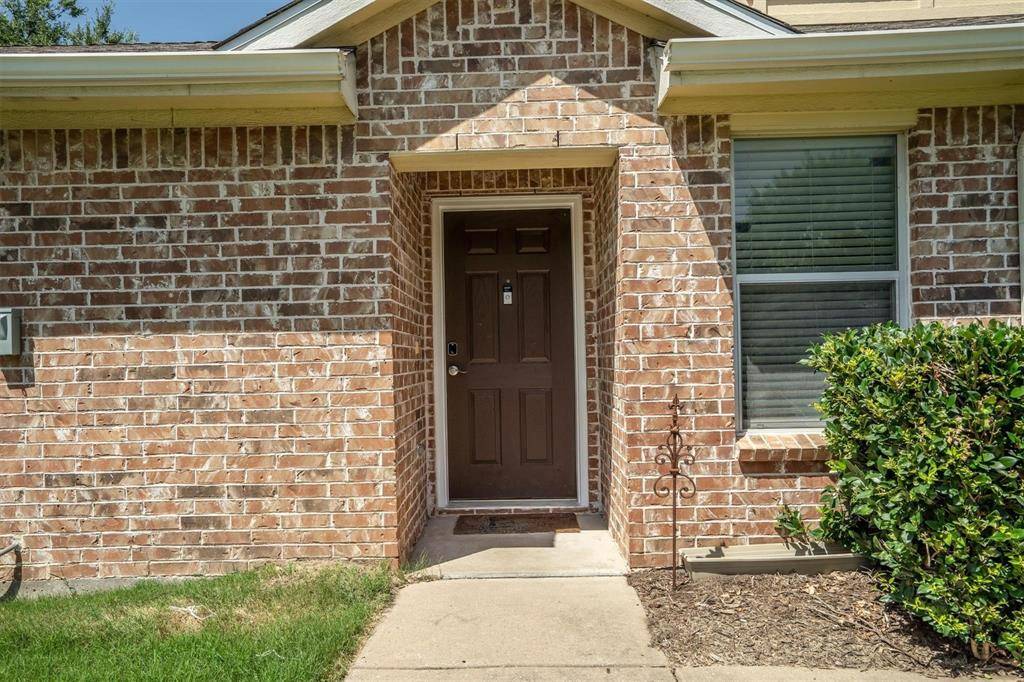
Structure Type Brick,Siding
Schools
Elementary Schools Shawnee
Middle Schools Clark
High Schools Lebanon Trail
School District Frisco Isd
Others
Acceptable Financing Cash, Conventional
Listing Terms Cash, Conventional
Virtual Tour https://www.propertypanorama.com/instaview/ntreis/21382003

NEARBY SCHOOLS & PROPERTIES