

421 Mcalpine Drive, Springtown, TX 76082
See all 24 photos
421 Mcalpine Drive, Springtown, TX 76082
REQUEST A TOUR If you would like to see this home without being there in person, select the "Virtual Tour" option and your agent will contact you to discuss available opportunities.
In-PersonVirtual Tour
$ 565,000
Est. payment /mo
Save
New

421 Mcalpine Drive Springtown, TX 76082

5 Beds

3 Baths

2,856 SqFt


UPDATED:

Key Details

Property Type Single Family Home

Sub Type Single Family Residence

Listing Status Active

Purchase Type For Sale

Square Footage 2,856 sqft

Subdivision Terra Vista

MLS Listing ID 21382710

Bedrooms 5

Full Baths 3

HOA Y/N None

Year Built 2026

Lot Size 1.010 Acres

Acres 1.01

Property Sub-Type Single Family Residence

Property Description

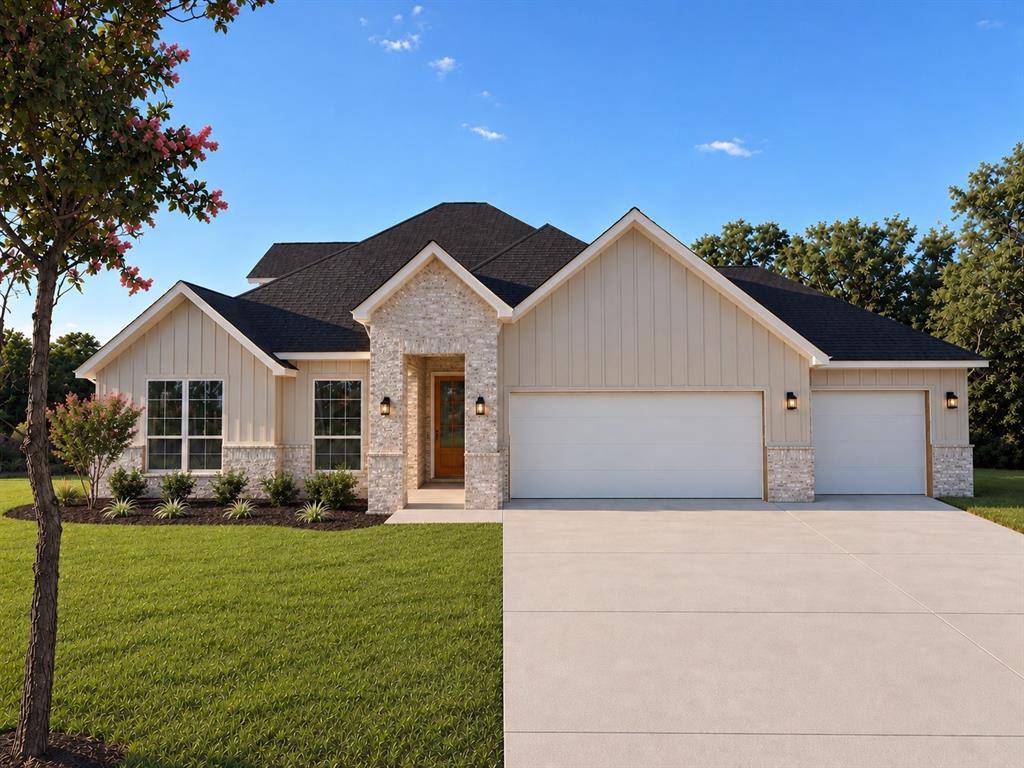
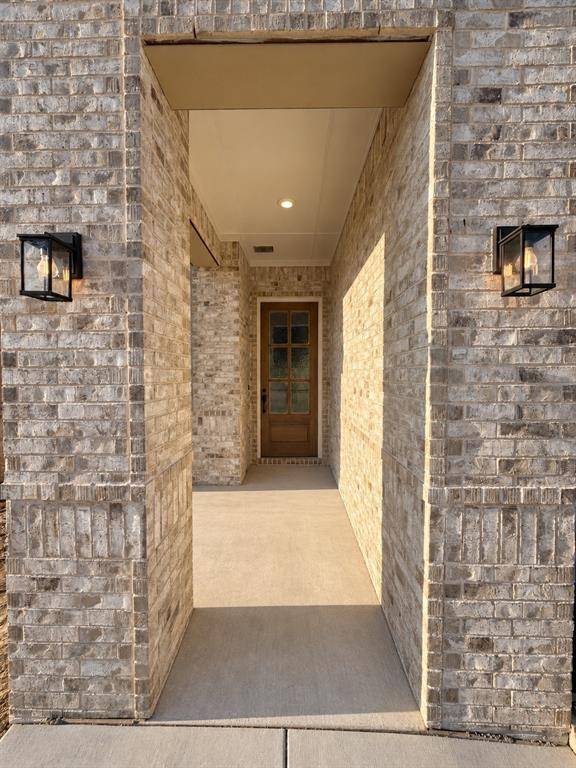
Luxury Country Living by Cheldan Homes in Terra Vista. Welcome to refined country living at its finest in Terra Vista in Springtown. This stunning one-and-a-half-story Cheldan Homes custom residence sits on a spacious one-acre lot outside the city limits, offering the perfect combination of luxury and privacy, with no HOA, no city water bill, and no city sewer bill. Thoughtfully designed with upscale finishes and exceptional functionality, this home features LVP flooring throughout the living areas and hallways, creating a sophisticated look that is both beautiful and practical. The exterior makes a statement with elegant board-and-batten accents, while the expansive three-car garage provides plenty of room for vehicles, storage, and Texas-sized toys. The two-car garage is enhanced with a 2-foot extension, providing even more flexibility. Inside, the spacious living areas are designed for both everyday comfort and effortless entertaining. The family room showcases a custom built-in cabinet base with a wood countertop and floating shelves, adding warmth, character, and stylish storage. A dedicated study provides the perfect space for a home office. The gourmet kitchen is designed to impress, featuring a built-in oven and microwave housed in cabinetry, complemented by a separate cooktop. Convenient access from the utility room through the hall to the kitchen and pantry creates an efficient layout. The luxurious primary suite is a true retreat, highlighted by a beautiful bay window in the master bedroom. The upstairs room offers even more versatility, with a thoughtfully designed layout that includes a full bath and a closet, making it ideal for guests, a private retreat, or flexible multigenerational living. The staircase features a distinctive wood starter step, adding an upscale architectural detail to the home's interior. From the expansive acreage and freedom to the exceptional custom finishes and thoughtful floor plan look no more this is it!

Location

State TX

County Parker

Direction GPS

Rooms

Dining Room 1

Interior

Interior Features Built-in Features, Decorative Lighting, Eat-in Kitchen, Flat Screen Wiring, Granite Counters, High Speed Internet Available, Kitchen Island, Open Floorplan, Pantry, Walk-In Closet(s)

Heating Central, Electric

Cooling Central Air, Electric

Flooring Carpet, Ceramic Tile, Luxury Vinyl Plank

Fireplaces Number 1

Fireplaces Type Living Room, Masonry, Wood Burning

Appliance Dishwasher, Disposal, Electric Cooktop, Electric Water Heater, Microwave

Heat Source Central, Electric

Laundry Electric Dryer Hookup, Utility Room, Full Size W/D Area, Washer Hookup

Exterior

Exterior Feature Covered Patio/Porch

Garage Spaces 3.0

Utilities Available Aerobic Septic, Co-op Electric, Co-op Water

Roof Type Composition

Total Parking Spaces 3

Garage Yes

Building

Lot Description Few Trees, Interior Lot, Landscaped, Sprinkler System

Story One and One Half

Foundation Slab

Level or Stories One and One Half

Structure Type Brick,Rock/Stone

Schools

Elementary Schools Springtown

Middle Schools Springtown

High Schools Springtown

School District Springtown Isd

Others

Acceptable Financing 1031 Exchange, Cash, Contact Agent, Contract, Conventional, FHA, VA Loan

Listing Terms 1031 Exchange, Cash, Contact Agent, Contract, Conventional, FHA, VA Loan


North Texas Real Estate Info Systems (NTREIS) -MetroTex and Collin County (CCAR)
Listed by Matthew Brown • Coldwell Banker Apex, REALTORS

NEARBY SCHOOLS & PROPERTIES

Mike O'Con

Mike O'Con

Agent License ID: 995710703

+1(318) 820-1117

GET MORE INFORMATION

Name
Phone*
Message

Go tour this home

421 Mcalpine Drive